

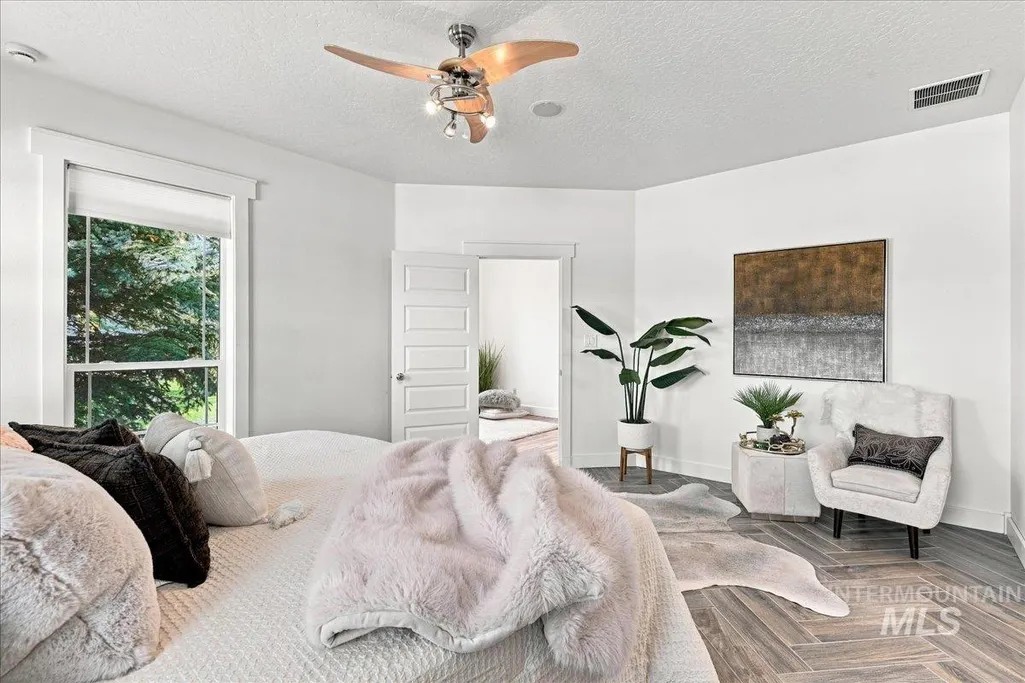
Primary on Main
Address
14469 Bighorn Dr, Nampa, ID
Price
$ 799,995
Property Attributes
- MLS#99000490
- TypeSingle Family
- Listing Status New
- CountyCanyon
- CityNampa
- NeighborhoodHunters Acres
- Zip83651
- Style
- Year Built2005
- Taxes$ 2053
- Price$ 799,995
- Bedrooms4
- Full Bathrooms3
- Half Bathrooms0
- Sqr Footage3038
- Lot Size0.7 Acres
Data Source:
Intermountain MLS (IMLS)
Property Description
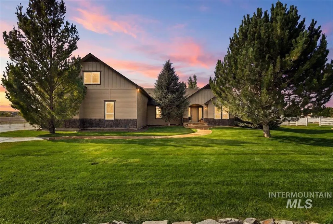
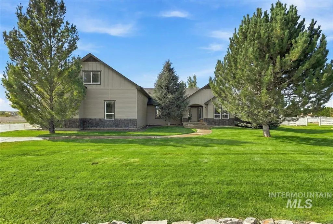
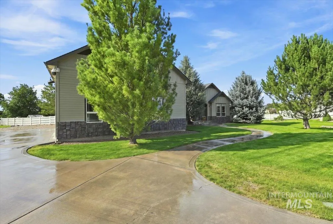
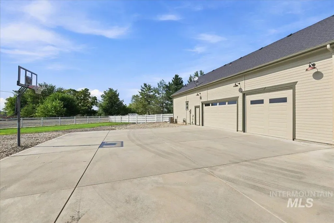
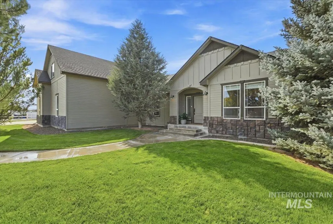
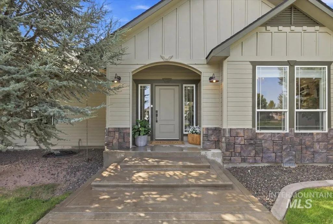
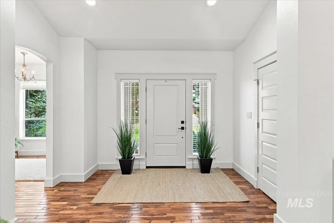
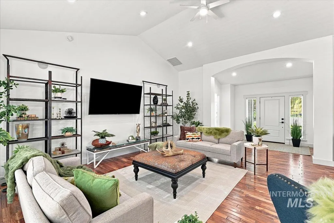
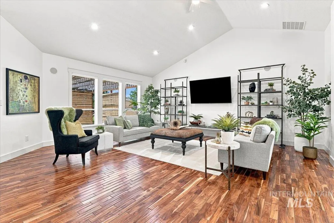
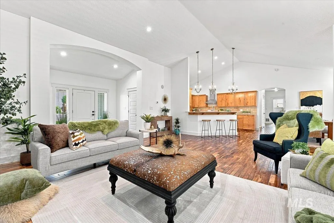
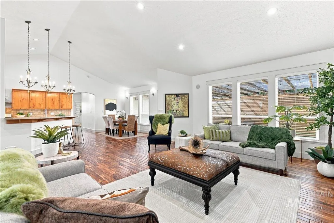
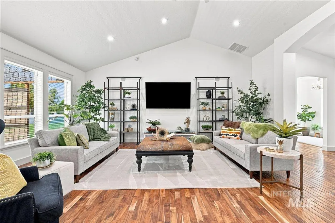
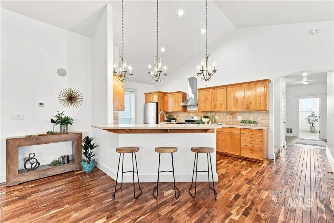
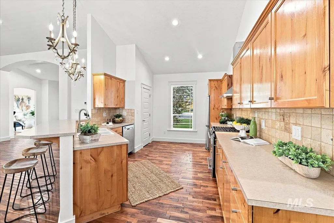
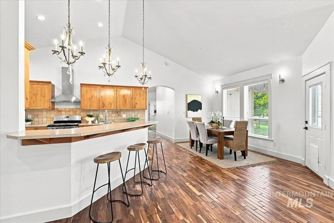
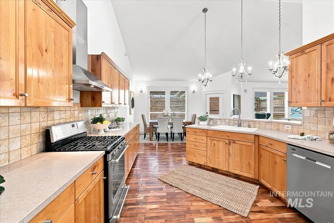
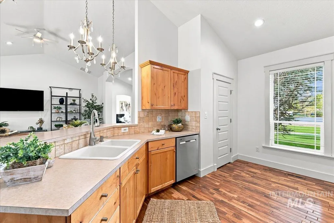
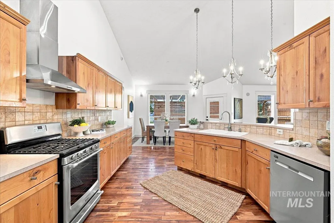
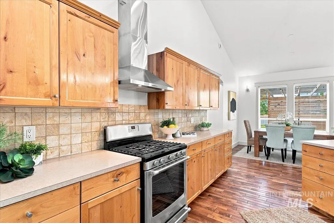
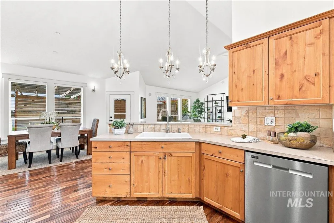
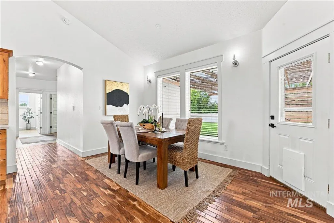
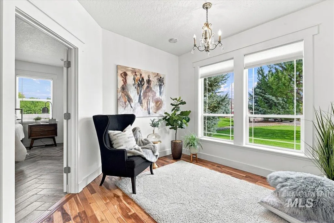
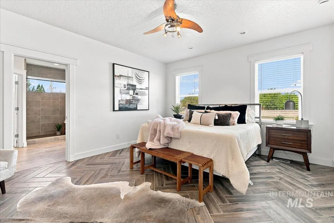
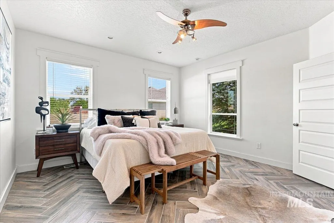
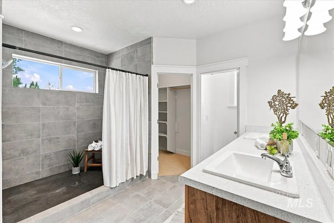
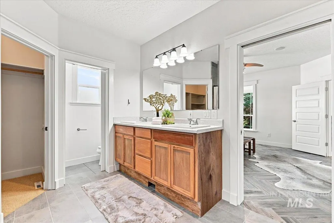
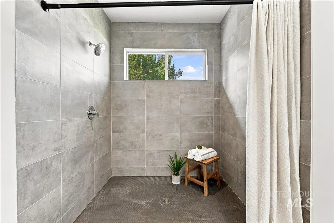
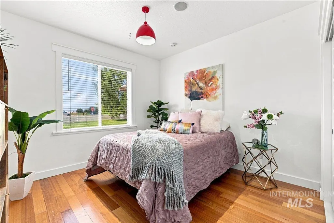
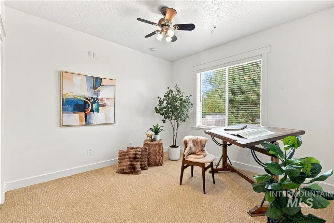
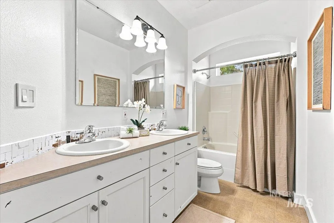
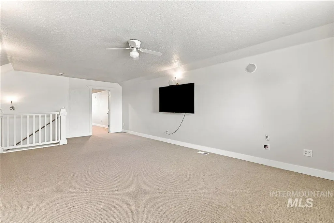
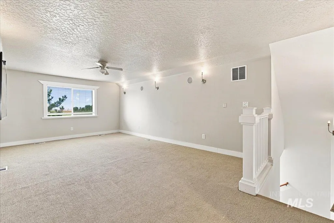
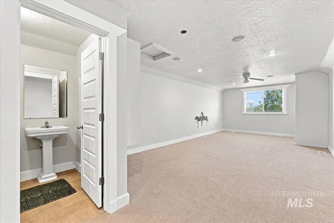
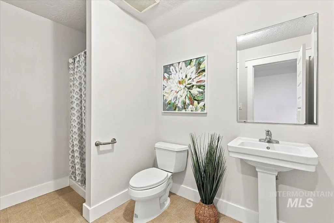
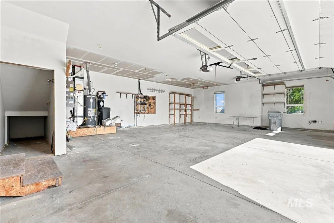
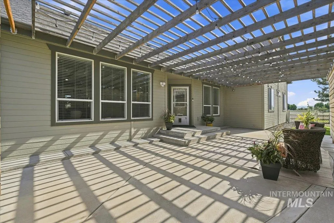
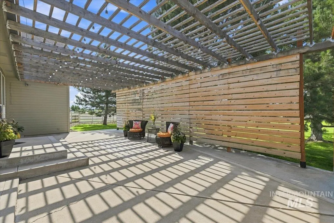
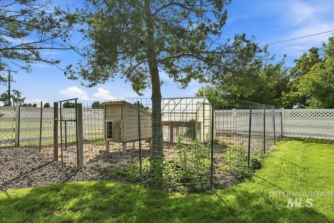
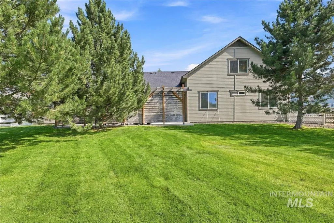
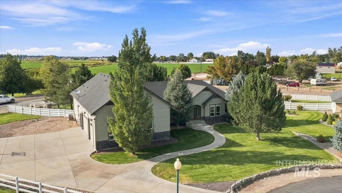
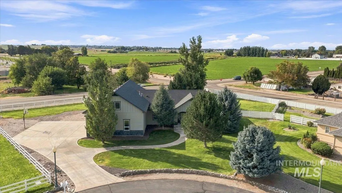
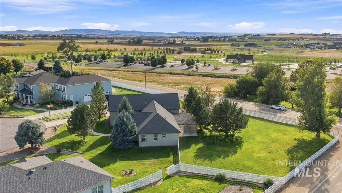
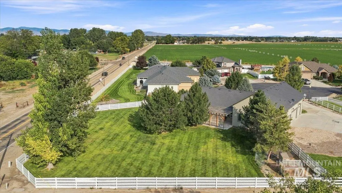
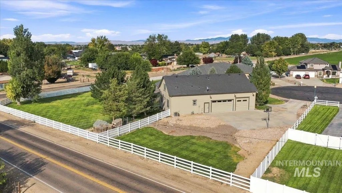
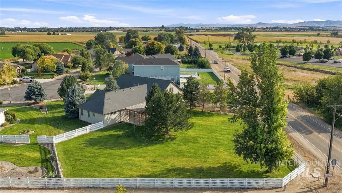
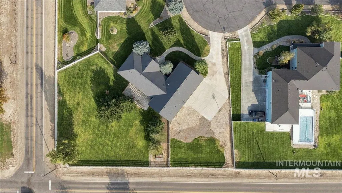
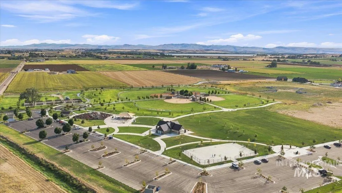
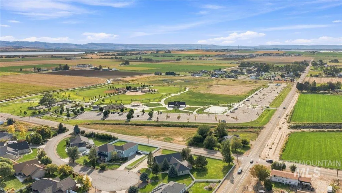
Set on a spacious .70-acre lot, this well-appointed 4-bedroom, 3-bath home offers the space, flexibility, and amenities buyers are looking for! Main-level primary suite features an updated bath with a beautiful tile walk-in shower. Inviting great room showcases vaulted ceilings, abundant natural light, warm acacia hardwood floors, and new carpet. Upstairs, a large family room offers flexible space for a media room, game room, or additional gathering area, along with a spacious bedroom featuring its own full bath—ideal for guests, multigenerational living, or a private retreat. The oversized 3-car garage includes a third bay suitable for RV parking. Outside, enjoy a fenced chicken coop area and greenhouse, along with a spacious concrete patio with privacy screens and a natural gas stub ready for your BBQ. A commercial-grade CCTV security system provides added peace of mind. Located next to 50-acre Midway Park, featuring scenic walking paths, pickleball, basketball, an outdoor fitness gym, and plenty of space to enjoy the outdoors!
| Elementary School | Middle School | High School |
|---|---|---|
| Roosevelt Elementary School | Lone Star Middle School | Nampa High School |
| Price History | |
|---|---|
| 9/11/2026 | Listed $799,995 |
General Features
| Sewer | Septic Tank |
|---|---|
| Heating | Forced Air |
| Cooling | Central Air |
| Utilities | Cable Connected |
| Roof | Composition |
| Appliances | Gas Water Heater |
| HOA Fee | 500 |
| Garage Spaces | 3 |
| Construction Materials | Frame |
| Year Built | 2005 |
| Levels | Two |
| Property Subtype | Single Family Residence |
| Tax Year | 2025 |
| Current Use | Single Family |
| Ownership | Fee Simple |
| Assoc Fee Paid Per | Annually |
| County | Canyon |
| Property Type | Residential |
| HOA | true |
| Attached Garage | true |
| Subdivision Name | Hunters Acres |
| Garage Y/N | true |
| Status | New |
| Directions | From Karcher, S on Midway, E on Bighorn |
| ModificationTimestamp | 2026-09-11T14:49:56.800Z |
| High School | Nampa |
| City | Nampa |
| High School District | Nampa School District #131 |
| Lot Size Units | Acres |
| Lot Size Square Feet | 30492 |
| Carport Y/N | false |
| Listing Terms | Cash |
| Elementary School | Roosevelt |
| Land Lease Y/N | false |
| Tax Annual Amount | 2053.88 |
| Middle/Junior High School | Lone Star |
| Virtual Tour | https://luxrealestatemedia.hd.pics/14469-Bighorn-Dr/idx |
| Building Area Units | Square Feet |
| Primary Bedroom Level | Main |
| Living Area Units | Square Feet |
| Standard Status | Active |
| Middle/Junior School District | Nampa School District #131 |
| Elementary School District | Nampa School District #131 |
| Virtual Tour | https://luxrealestatemedia.hd.pics/14469-Bighorn-Dr |
| Legal Description | 19-3N-2W SW HUNTERS ACRES LT 7 BLK 1 CANYON COUNTY, IDAHO |
| LeasableAreaUnits | Square Feet |
| Freehold | IDX |
Interior Features
| Interior Amenities | Bath-Master |
|---|---|
| Flooring | Hardwood |
| Kitchen Level | Main |
| Air Conditioning Y/N | true |
| Heating Y/N | true |
| Fireplace Y/N | false |
| Above Grade Finished Area | 3038 |
| Total Bedrooms | 4 |
| Main Level Bedrooms | 3 |
| Main Level Bathrooms | 2 |
| Below Grade Finished Area Unit Type | Square Feet |
| LivingAreaSource | Public Records |
| Below Grade Finished Area Source | Public Records |
| Above Grade Finished Area Source | Public Records |
| Above Grade Finished Area Unit Type | Square Feet |
| Total Baths | 3 |
| Kitchen Area | 204 |
| Kitchen Length | 12 |
| Kitchen Width | 17 |
| Primary on Main | 121 |
| Second Bedroom Length | 11 |
| Second Bedroom Width | 11 |
| Bedroom 3 Area | 121 |
| Bedroom 3 Length | 11 |
| Bedroom 3 Width | 11 |
| Bedroom 4 Area | 442 |
| Bedroom 4 Length | 13 |
| Bedroom 4 Width | 34 |
| Family Room Area | 312 |
| Family Room Length | 13 |
| Primary Bedroom Area | 238 |
| Primary Bedroom Length | 14 |
| Primary Bedroom Width | 17 |
| Family Room Width | 24 |
| Family Room Level | Main |
| Bedroom 4 Level | Upper |
| Bedroom 3 Level | Main |
| Second Bedroom Level | Main |
Exterior Features
| Fencing | Vinyl |
|---|---|
| Parking Features | Attached |
| Lot Features | 1/2 - .99 AC |
| Water Source | Community Service |
| Total Parking | 3 |
| Lot Size Area | 0.7 |
| Foundation Details | Crawl Space |
| Building Area Total | 3038 |
| Lot Size Acres | 0.7 |
| Road Surface Type | Paved |
| Other Parking | Garage: 29x38,Garage Door: 16x8 |
| Covered Spaces | 3 |
| Road Frontage Type | Private Road |
Amenities
- Foreclosure
- Views
- Short Sale
- New Construction
- Adult 55+
- Lease To Own
- No HOA Fees
- Furnished
- Primary On Main
- Air Conditioning
- Seller Finance
- Green
- Fixer Upper
- Horse
- Golf
- Fireplace
- Deck
- Garage
- Basement
- Pool
Property vs Single Family Average in 83651
Price
Taxes
Year Built

